
Home › About us
French manufacturer of insulating construction systems since 1976
EUROMAC2 designs and manufactures in Moselle a complete insulating construction system: walls, floors and roof. We supply the system, the study and the technical support. You keep control of the build.
1976
Company founded
28,000+
Projects completed
50+
Employees
Moselle
Factory and design office
Certified high-performance construction system, since 1976.
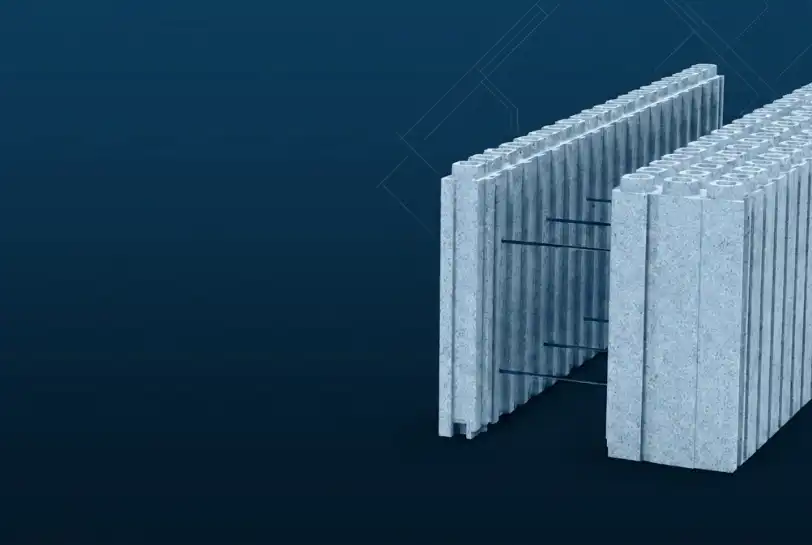
Since 1976, we have designed and produced a complete insulating construction system. The walls, floors and roof of a house assemble dry with the same installation logic: the walls and floors are then filled with concrete, and the roof is self-supporting thanks to its integrated steel purlins.
Our job stops at the door of the site, and that is a choice. We manufacture, we deliver, we study your project and we remain reachable during installation. The construction itself stays in the hands of those you have chosen: your contractor, your builder, or yourself if you are self-building.
Design and manufacturing in our factory in Moselle
Direct sales, to professionals and private customers alike
In-house design office and technical advice
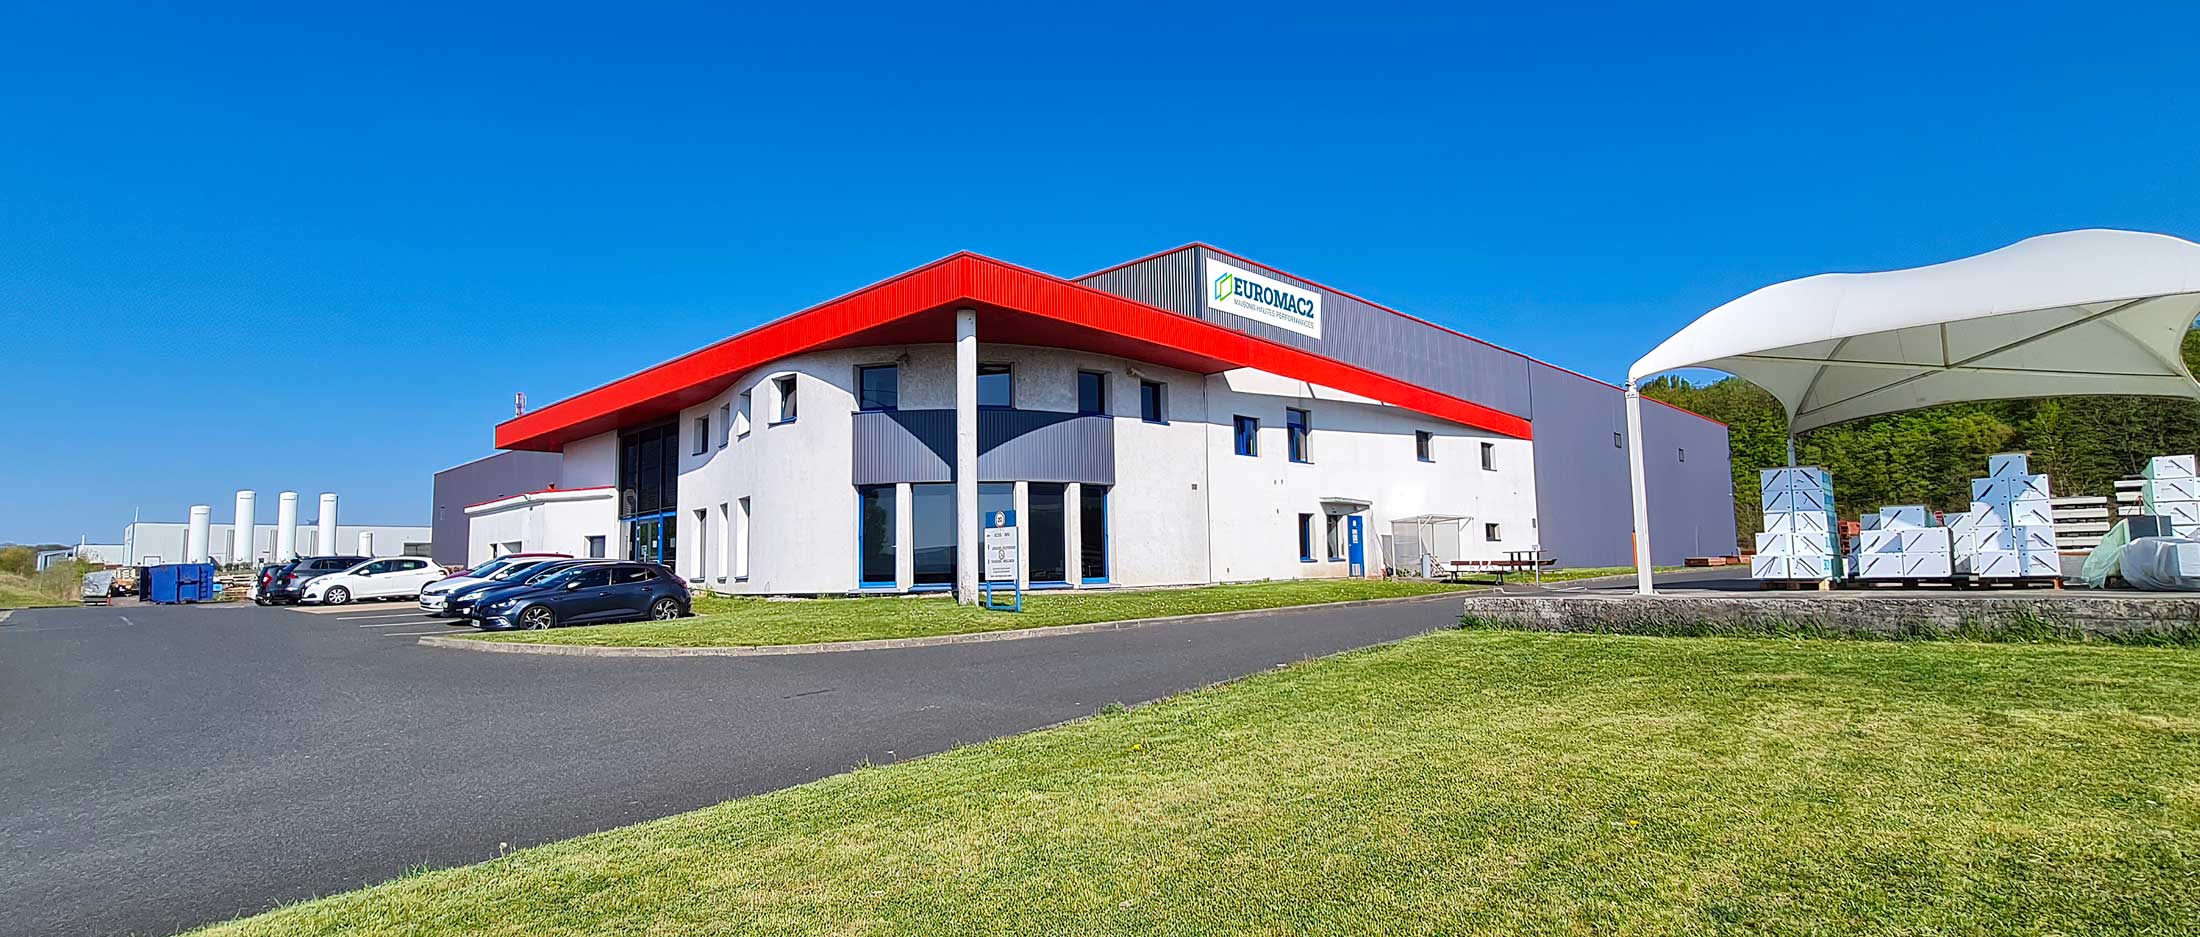
Designed and made in France
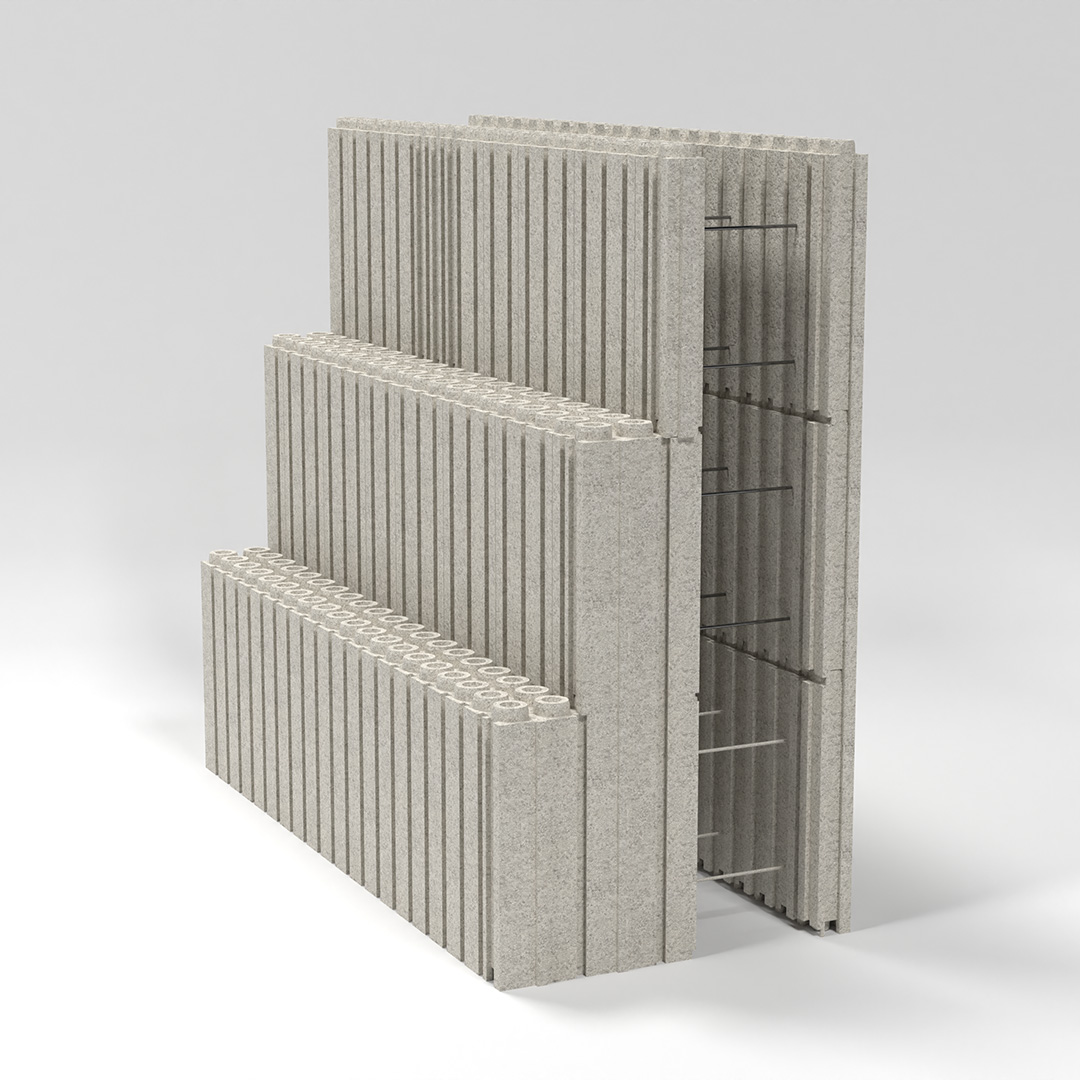
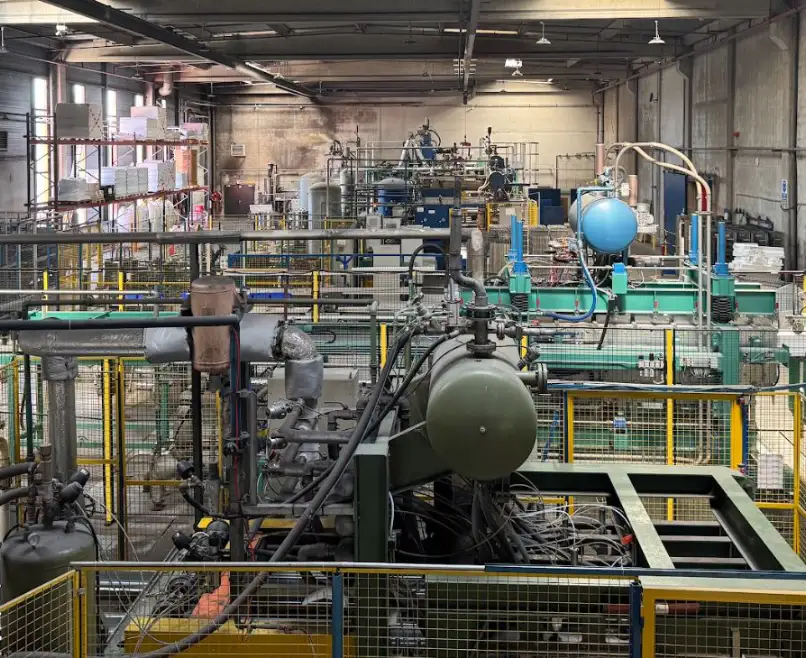
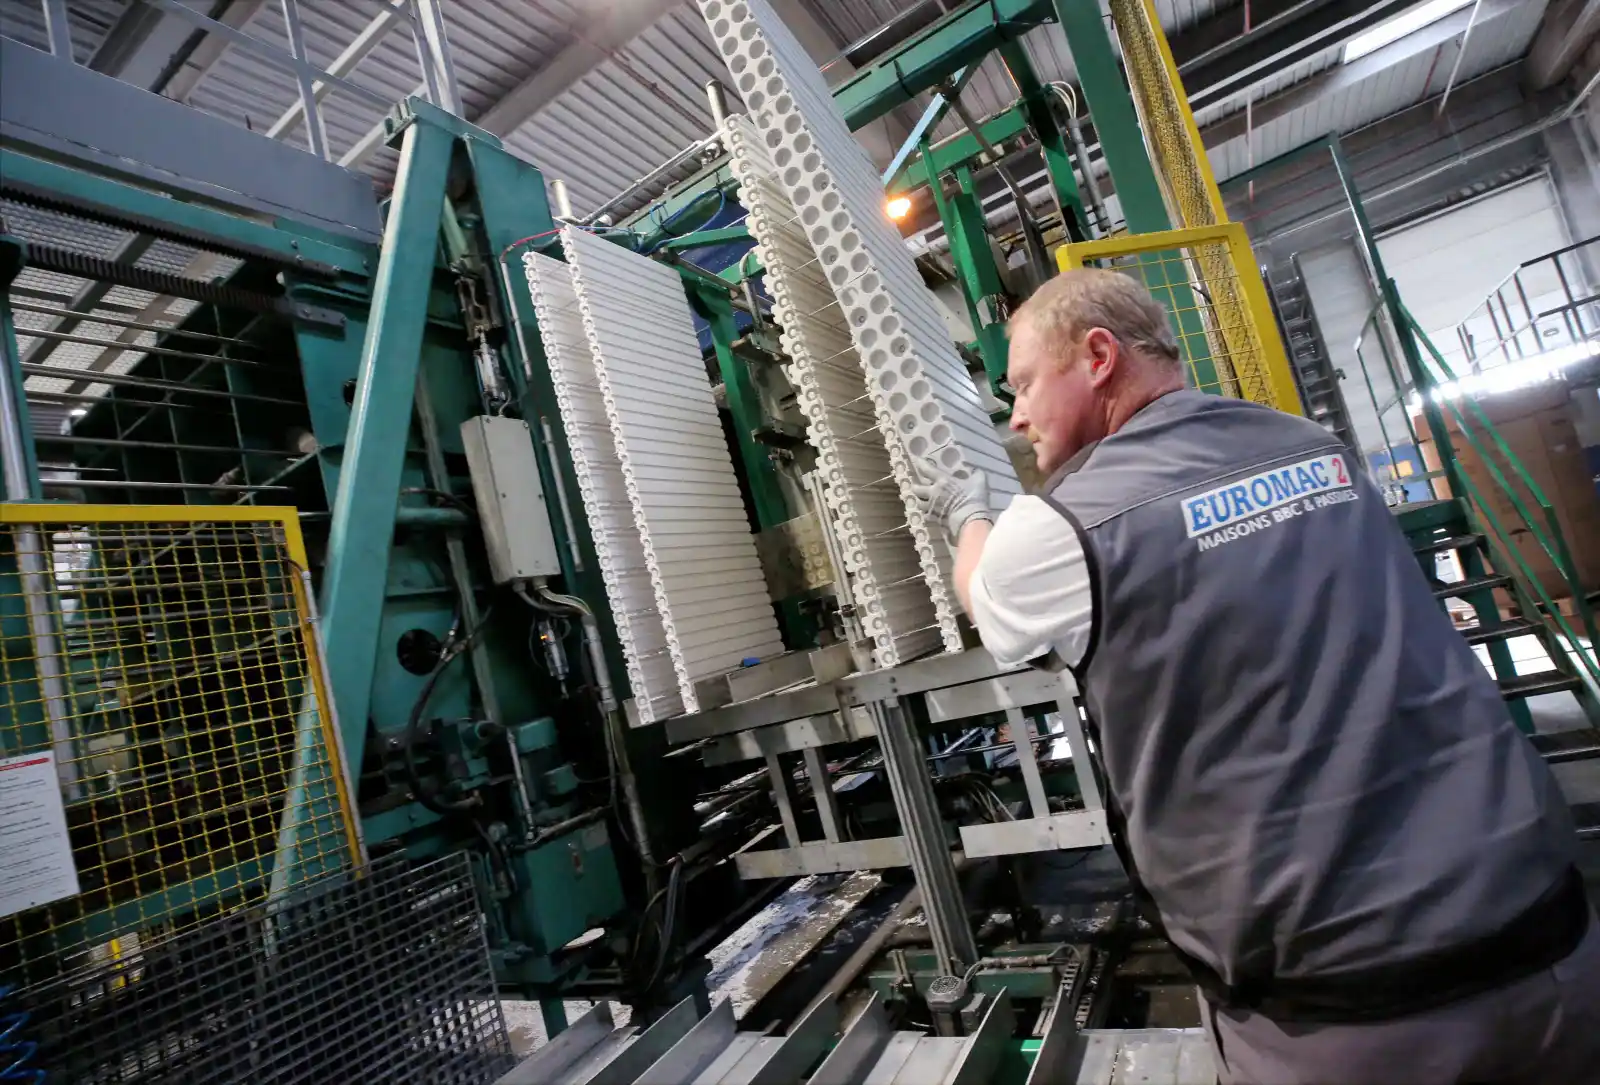
Our formwork blocks, floor systems and roof panels leave our production site in Folschviller, Moselle. Designing and manufacturing in the same place lets us keep improving the system since 1976, control what goes out to sites and respond quickly when a project is out of the ordinary.
We sell and deliver in France and internationally.
Address
8 rue Philippe Consigny, 57730 Folschviller, France
Telephone
+33 (0)3 87 29 02 93
Fifty years of insulating formwork blocks
From Haguenau to Folschviller, the dates that shaped the company and the system.
1976
The first insulating formwork blocks made in France leave the EUROMAC2 factory in Haguenau, Alsace.
1988
Takeover of the former mine industrial site in Folschviller, Moselle.
1999
Construction of the new Folschviller factory to support growth.
2006
First construction system in France to obtain the Passivhaus label for passive houses.
2012
Acquisition by a Franco-Luxembourg investment fund.
2015
The 20,000-project milestone is passed.
2019
Acquisition by the Boisset group.
2020
The 25,000-project milestone is passed.
2026
Acquisition by Thomas Laurentin and Frank Brusco, two French entrepreneurs.
Coming up
2027
Launch of an external wall insulation range for energy renovation.
What stands behind your project
A system is not just pallets delivered to a plot. Here is what comes with it.
01
In-house design office
Installation plans, block layout and structural calculations are produced by our design office, at no cost to your project.
02
Free quote and study
You send us your plans, you receive a detailed costing of the system, with no obligation.
03
Technical advice
A technical contact remains reachable at the key stages of installing the construction system.
04
Installation documentation
Installation guides, product sheets and technical documents are available, for you and for your builders.
The system is backed by public documents
Technical approvals, European approval, declarations of performance and environmental data sheets: the documents are available on request and gathered in our resources.
CSTB technical approval
The walls and floors are covered by a technical application document issued by the CSTB.
European technical approval
The insulating formwork kit holds a European Technical Assessment (ETA).
CE declarations of performance
Each product family has its DoP, checked by a notified laboratory.
Verified EPDs
Verified environmental and health declarations (FDES), published in the INIES database.
Zone Verte Excell label
Material safety and indoor air quality assessed by the Excell laboratory.
Passivhaus certified
The system is certified by the Passive House Institute for passive construction.
Three product families, one system
The walls, floors and roof of the same house can be built with the same system, by the same teams.
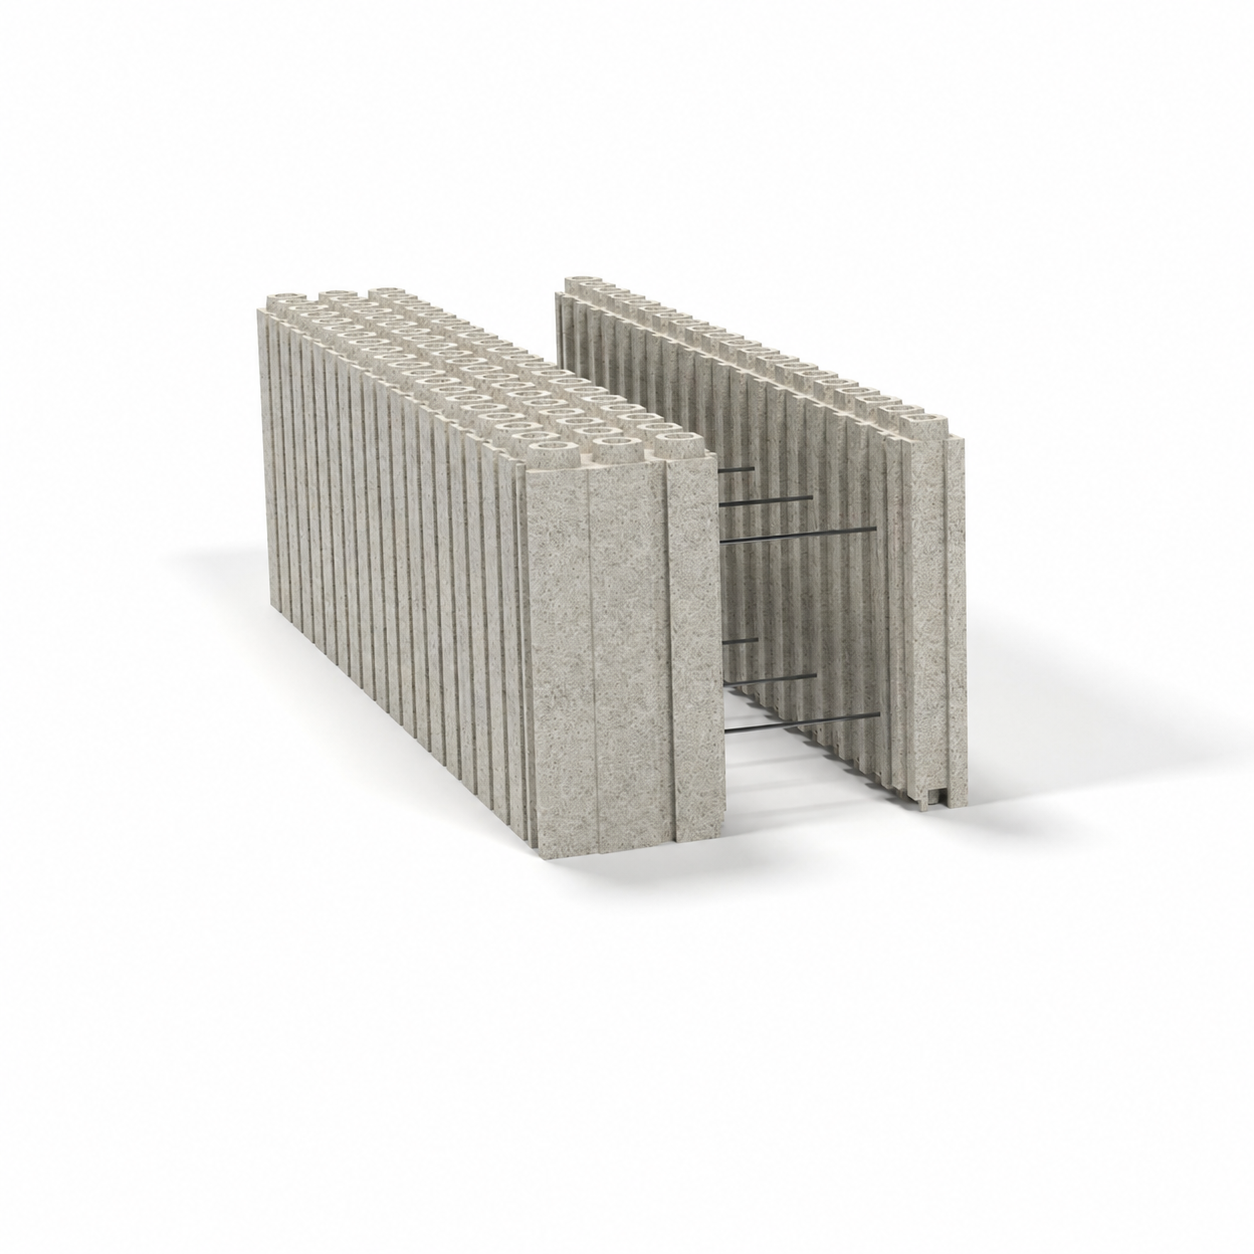
Insulating formwork blocks
The walls, in a single step: assembly, internal and external insulation, airtightness and thermal bridge treatment. Up to R = 8.7 m²·K/W.
Discover the product →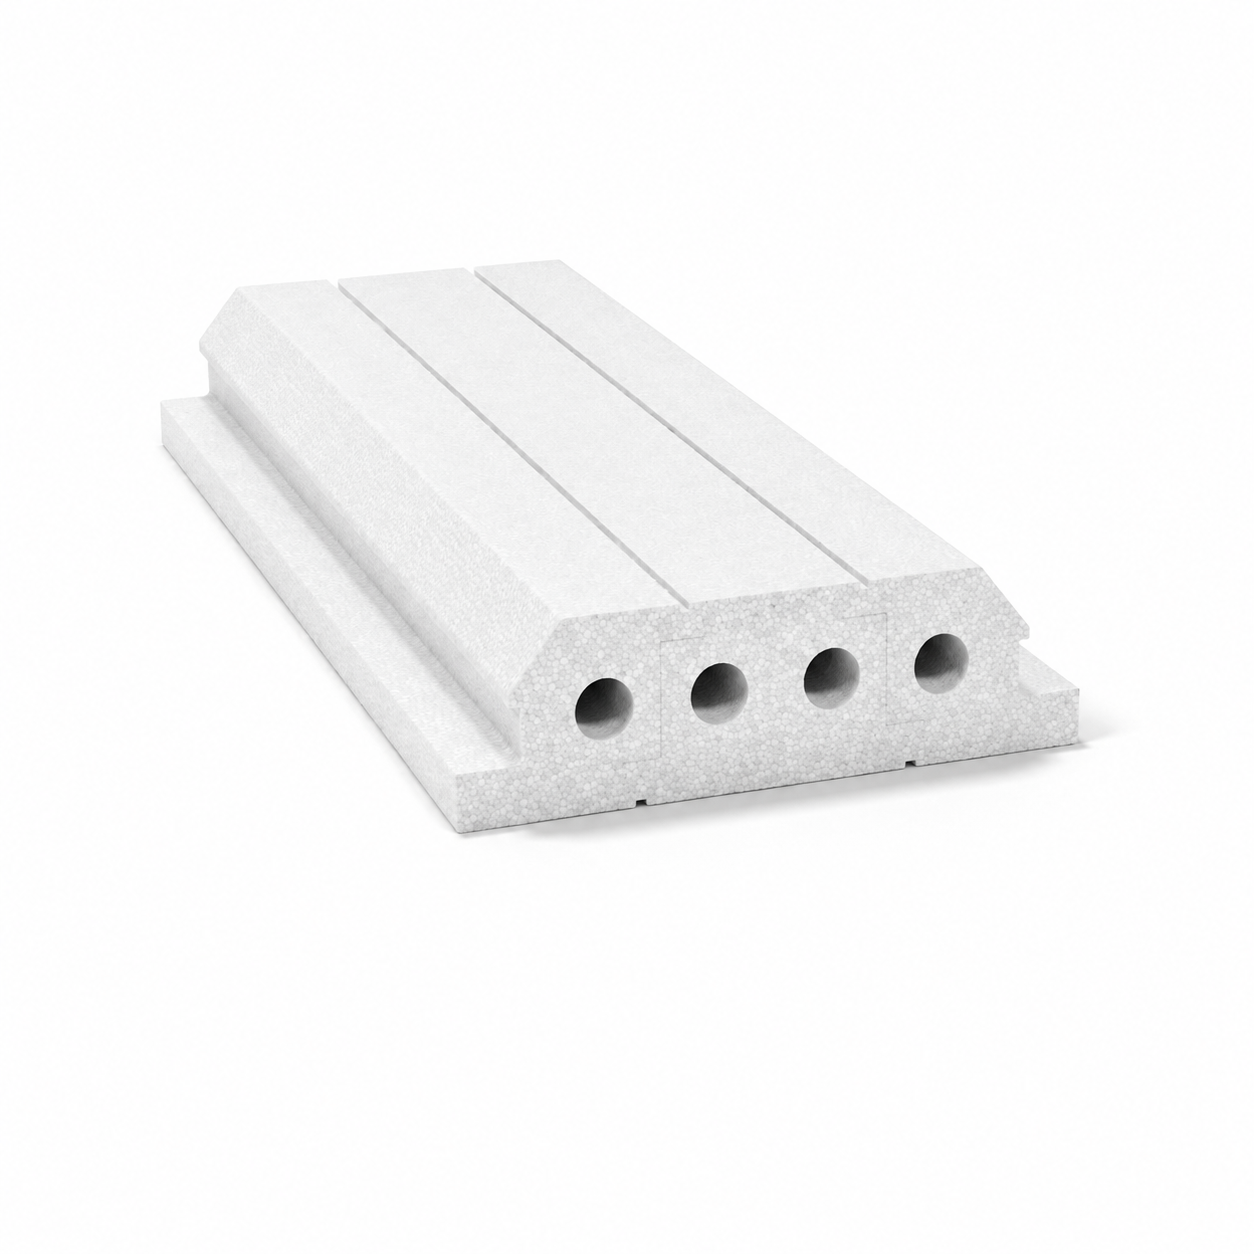
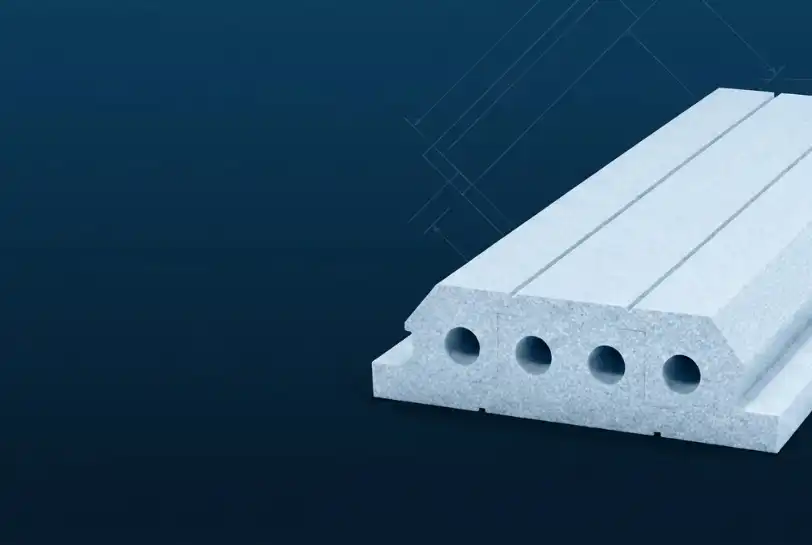
Insulating floor systems
The floors: a ribbed floor insulated on the underside, poured on site. Up to R = 9.45 m²·K/W.
Discover the product →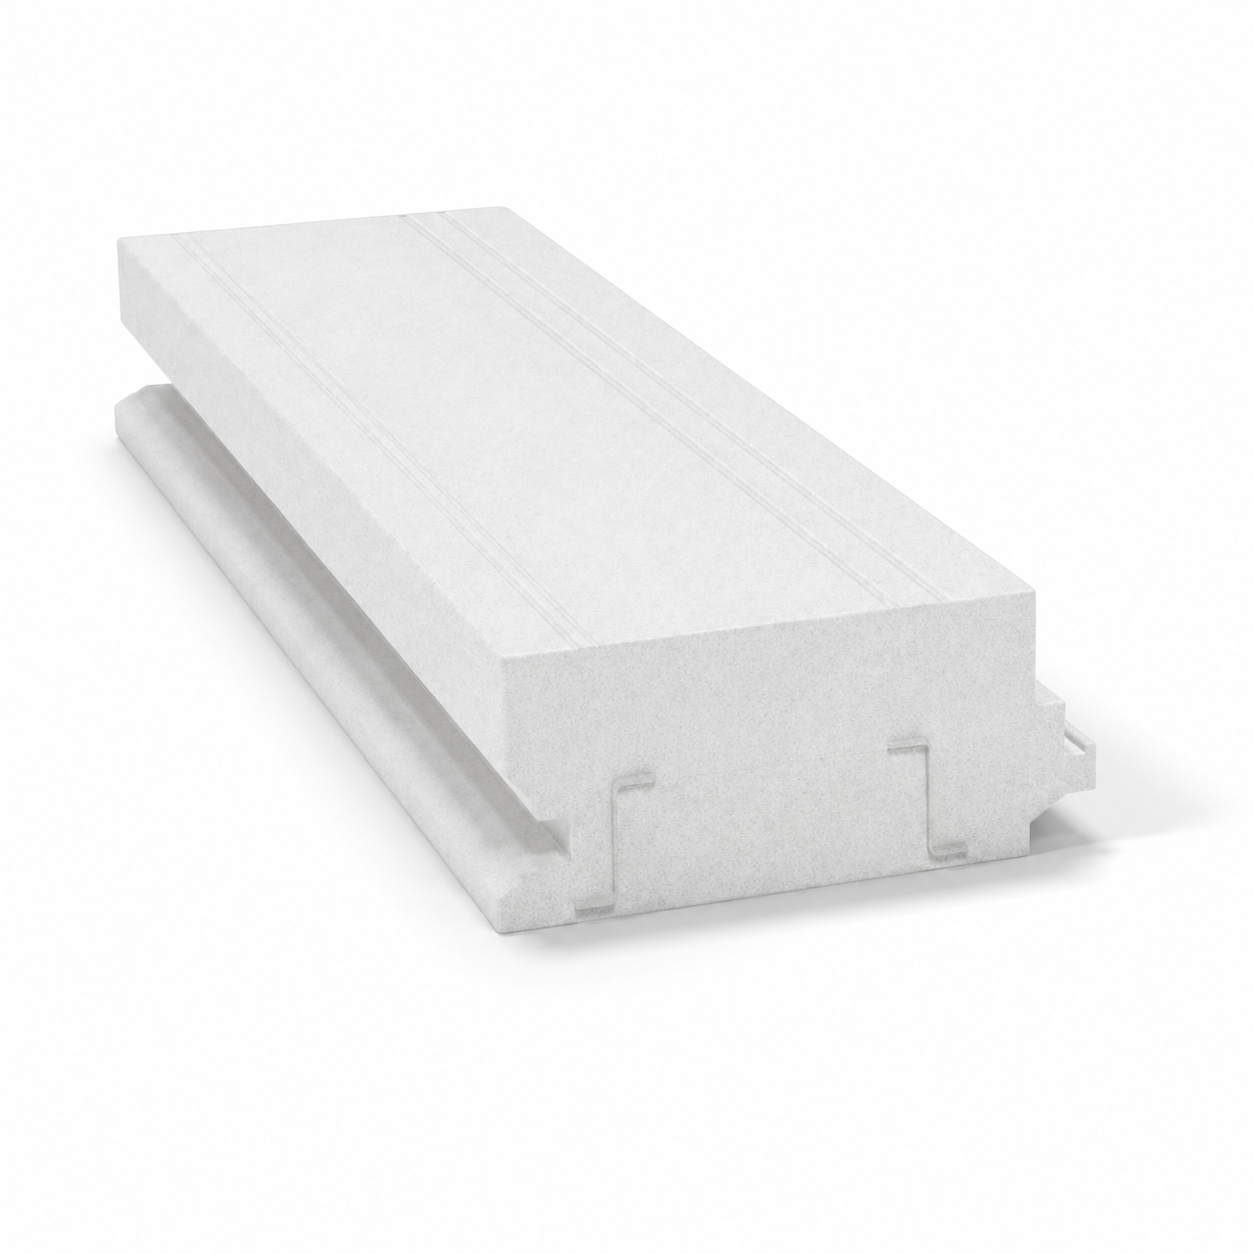
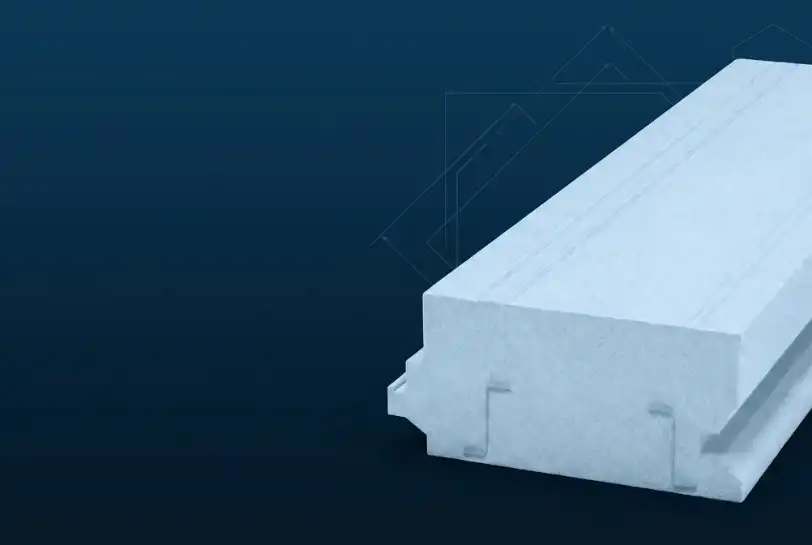
Roof panels
The roof: self-supporting panels with integrated steel purlins, insulated and ready for the roof covering. R = 6.67 m²·K/W.
Discover the product →Let's talk about your project
Send us your plans or simply your idea. We come back to you with a study and a costing of the system, with no obligation.