
Home › My project › Self-build
Self-build with EUROMAC2
The system was designed to be assembled by hand. The elements slot together dry, with no mortar, no scaffolding and no lifting equipment. A methodical private builder can erect the complete envelope of their house, from the walls to the roof.
6 to 12 kg/m²
The weight of a wall element, compared with around 221 kg/m² for concrete blocks
35%
Time saved on assembly compared with conventional construction
No lifting
No scaffolding and no machinery for walls and floors
The whole system can be self-built
Walls, floors, roof, openings, reinforcement and pouring: no step is closed to you. What changes from one task to the next is the level of preparation it requires.
The table below is not a list of prohibitions, it is a scale of demands. It helps you see where to focus your attention, where to plan for extra help, and when to ask for a visit from a technical adviser.
Accessible from the start, with no experience
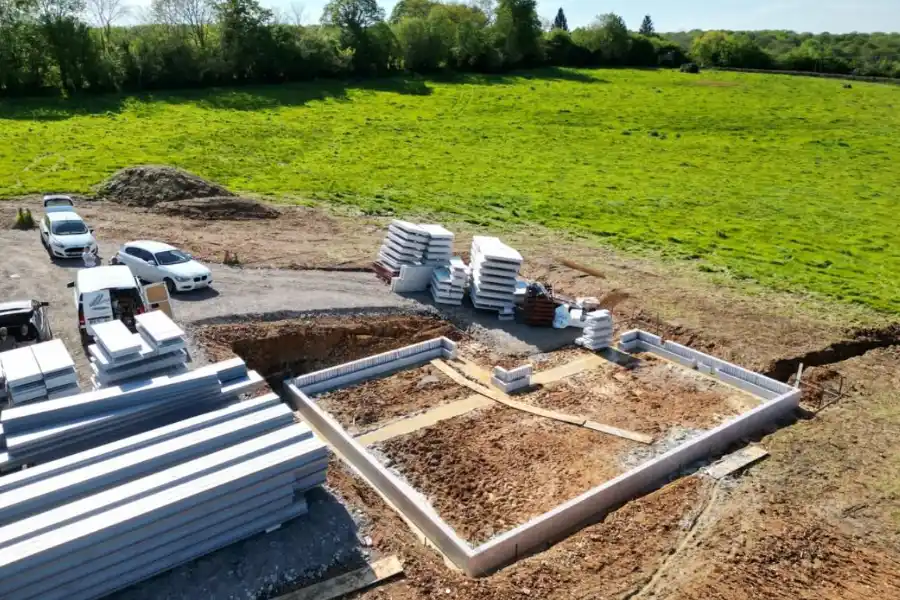
Building the walls: the blocks slot together dry, course by course.
Laying the floors: beams and infill blocks are handled by two people.
Fitting the roof panels: light and self-supporting.
Good plan reading and care with the plumb line are all it takes.
Requires method
Openings: windows, doors, shutter boxes, with the system's accessories.
Reinforcement: placed according to the plans we provide.
Bracing: the push-pull props are adjusted before pouring.
Nothing difficult in itself, but nothing to improvise either. The installation guides cover every case in detail.
Requires preparation
Pouring: storey height, in two passes, with a waiting time between them.
Pace and organisation: pouring day is prepared the day before.
This is the step where our self-builders most often ask for a visit from a technical adviser. Many do it themselves, very well.
Why it can be assembled by hand
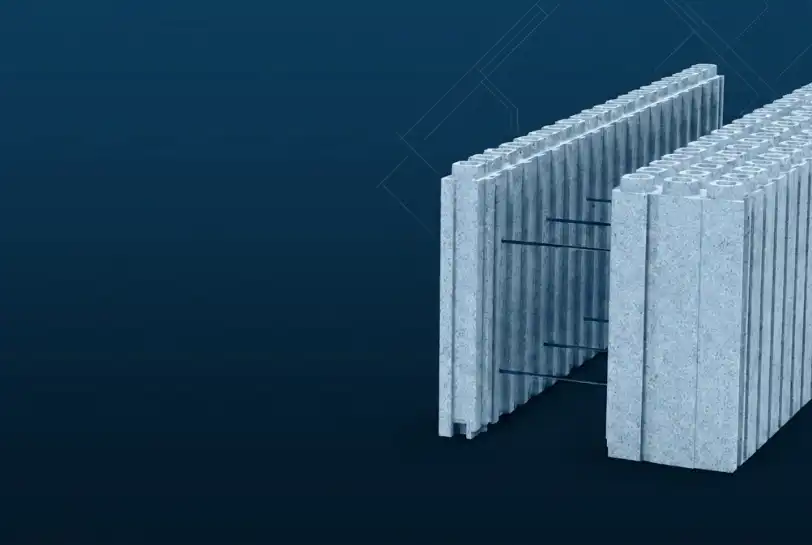
The block is not the wall. It is the formwork that stays in place and becomes the insulation. What you carry is polystyrene and steel.
The insulating formwork block
The formwork stays in place and becomes the insulation
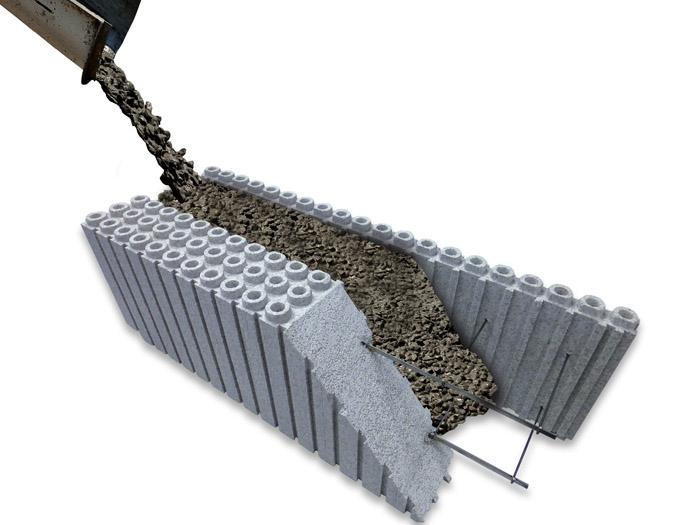
Polystyrene on both sides, concrete in the middle, steel ties.
What you carry, per square metre
Weight of a wall element before pouring
6 to 12 kg
EUROMAC2 formwork block
221 kg
Concrete block
That is roughly 20 times lighter to handle, for the same wall area.
In conventional construction
Build the wall
Insulate from the outside
Insulate from the inside
Ensure airtightness
Deal with thermal bridges
Five tasks, often five different trades, at different stages of the build.
With EUROMAC2
A single step
The wall, both layers of insulation, airtightness and thermal bridges are all achieved at the same time.
The formwork used to pour the wall does not come off: it becomes the insulation, on both sides.
The sequence, in four stages
Stage 1
Slot together dry
Course by course, without mortar. The steel ties keep the spacing.
Stage 2
Reinforce and brace
According to the plans provided, then adjust the push-pull props.
Stage 3
Pour the concrete
Storey height, in two passes (15-minute break).
Stage 4
The wall is finished
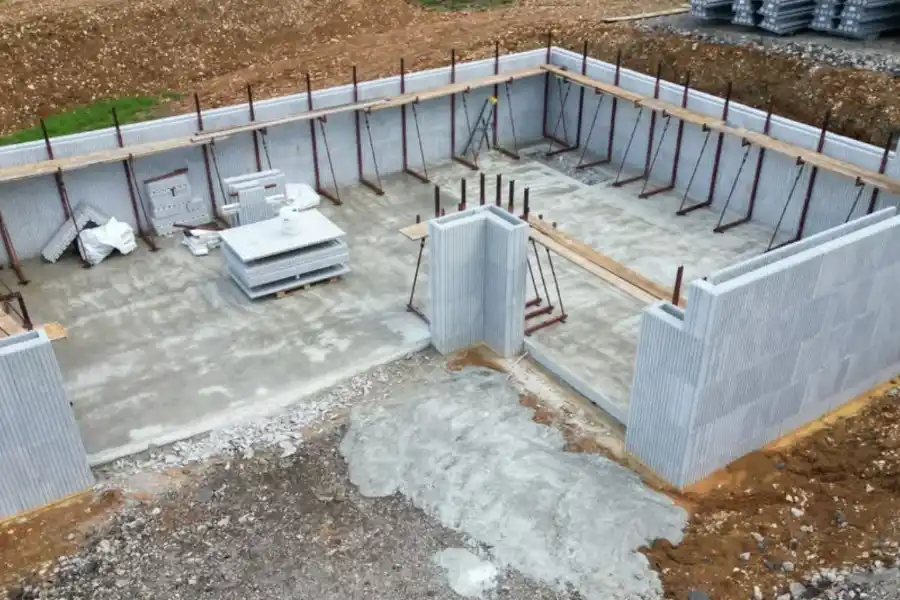
Load-bearing, insulated on both sides, airtight. No insulation step afterwards.
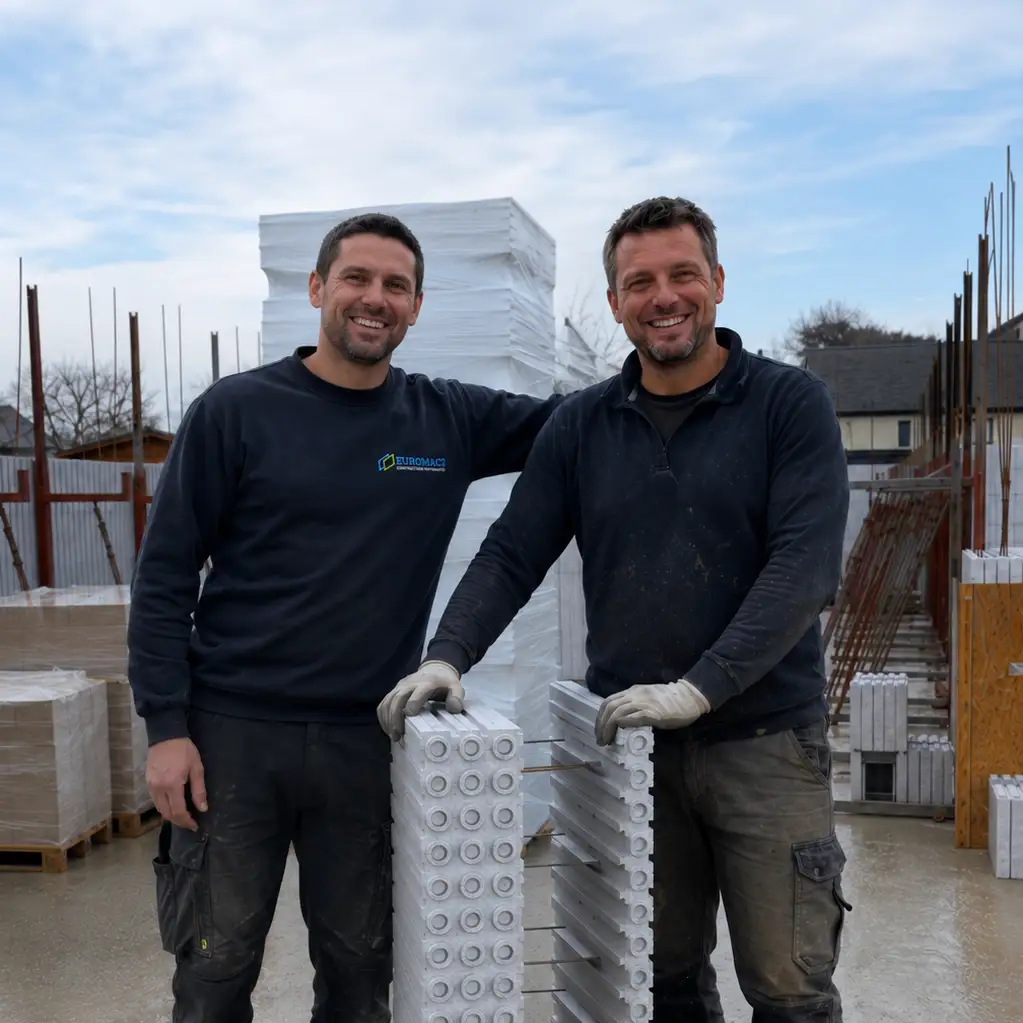
A technical adviser at the key stages
You can call on an EUROMAC2 technical adviser for the moments that matter when applying the system. They come to your site, look at what has been built with you and explain the right moves for what comes next.
What they bring
A review of your preparation before you start
A check of the block layout and plumb
The right moves before and during pouring
Answers to your questions as they arise
Telephone support between visits
Self-builders' sites
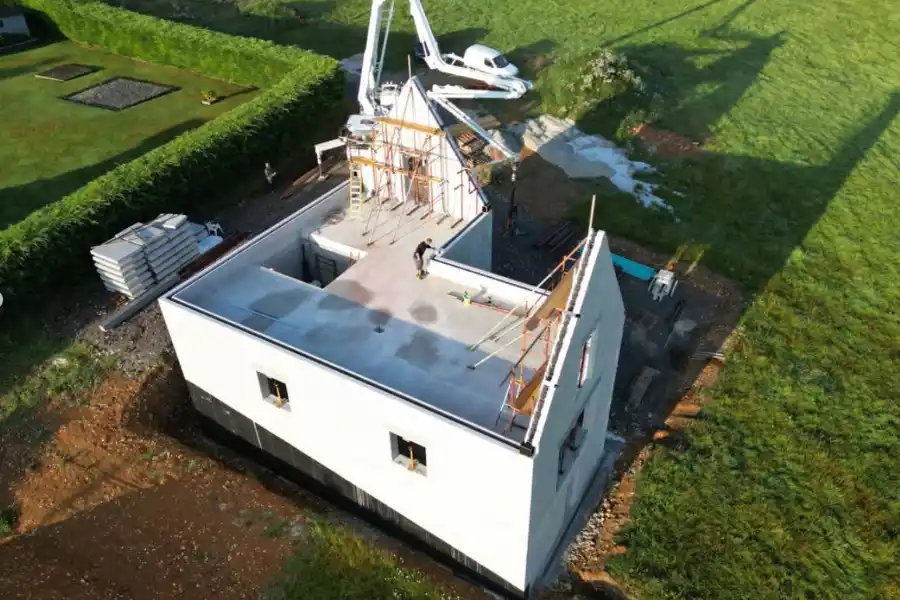
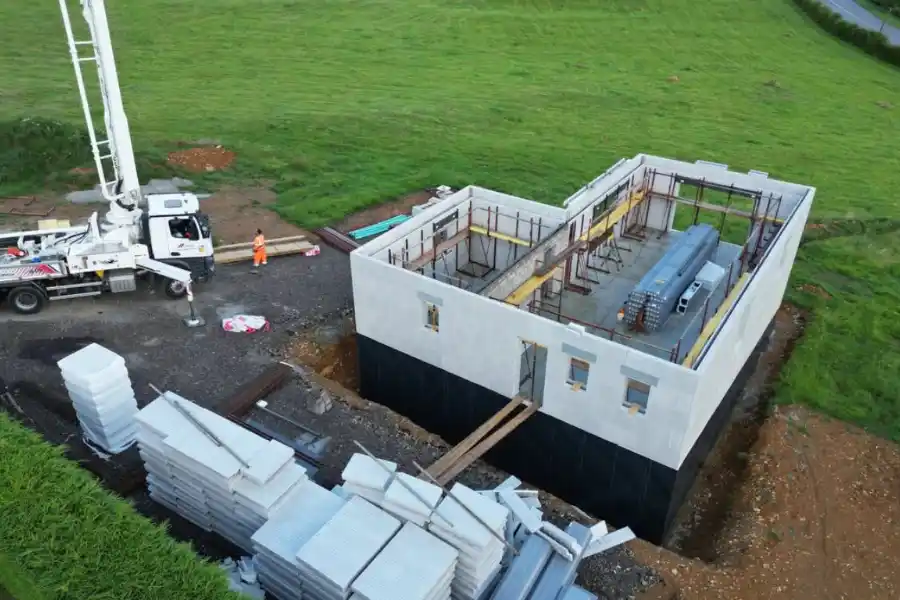
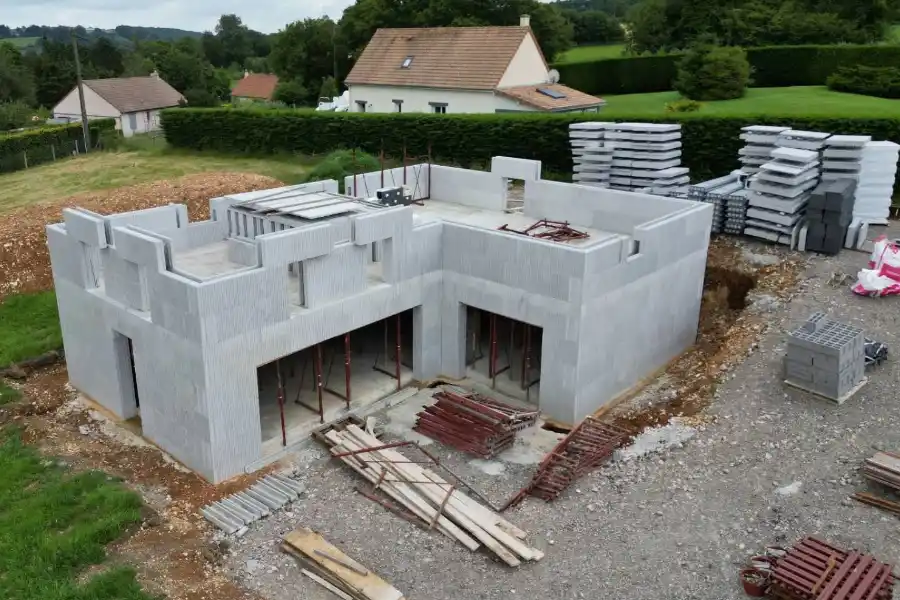
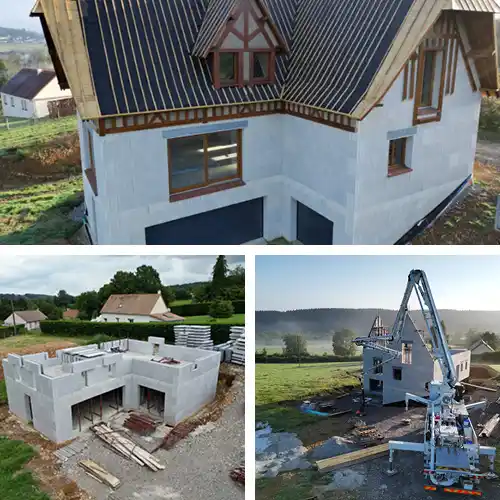
Houses built by their owners, in France.
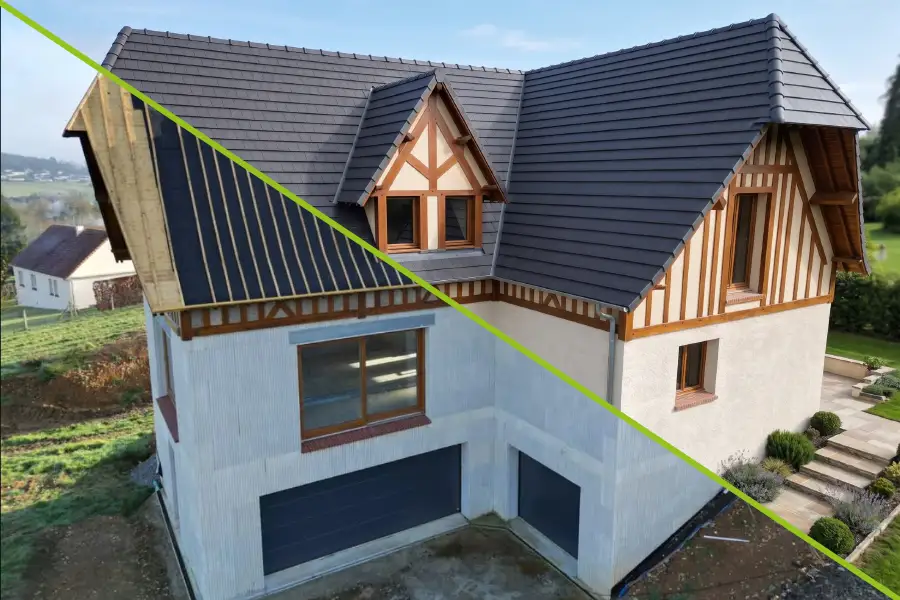
“Very happy with the product, simple and quick to install with an excellent result.
For me the process ticks every box for a house that outperforms the “traditional” method in energy consumption and durability.
We are lucky to have Alexis, who is a very good adviser.
I am very happy to have chosen EUROMAC2 and hope one day to build again with them.”
Yann Michaut, Normandy 2024
Is your project suitable?
Tell us where you are and what you plan to build yourself. The study and the quote are free, with no obligation.
Talk to someone
A technical conversation before you start saves a lot of questions later.
+33 (0)3 87 29 02 93
Request a technical call