
Building for performance
starts here
The reference construction system for passive and high-energy-performance buildings since 1976.
CSTB technical approval, DIBt European approval, Zone Verte Excell label and components certified by the Passive House Institute.
A complete range, from floor to roof.
Walls, floors, roof. One range, one installation logic, one high-performance system within reach.
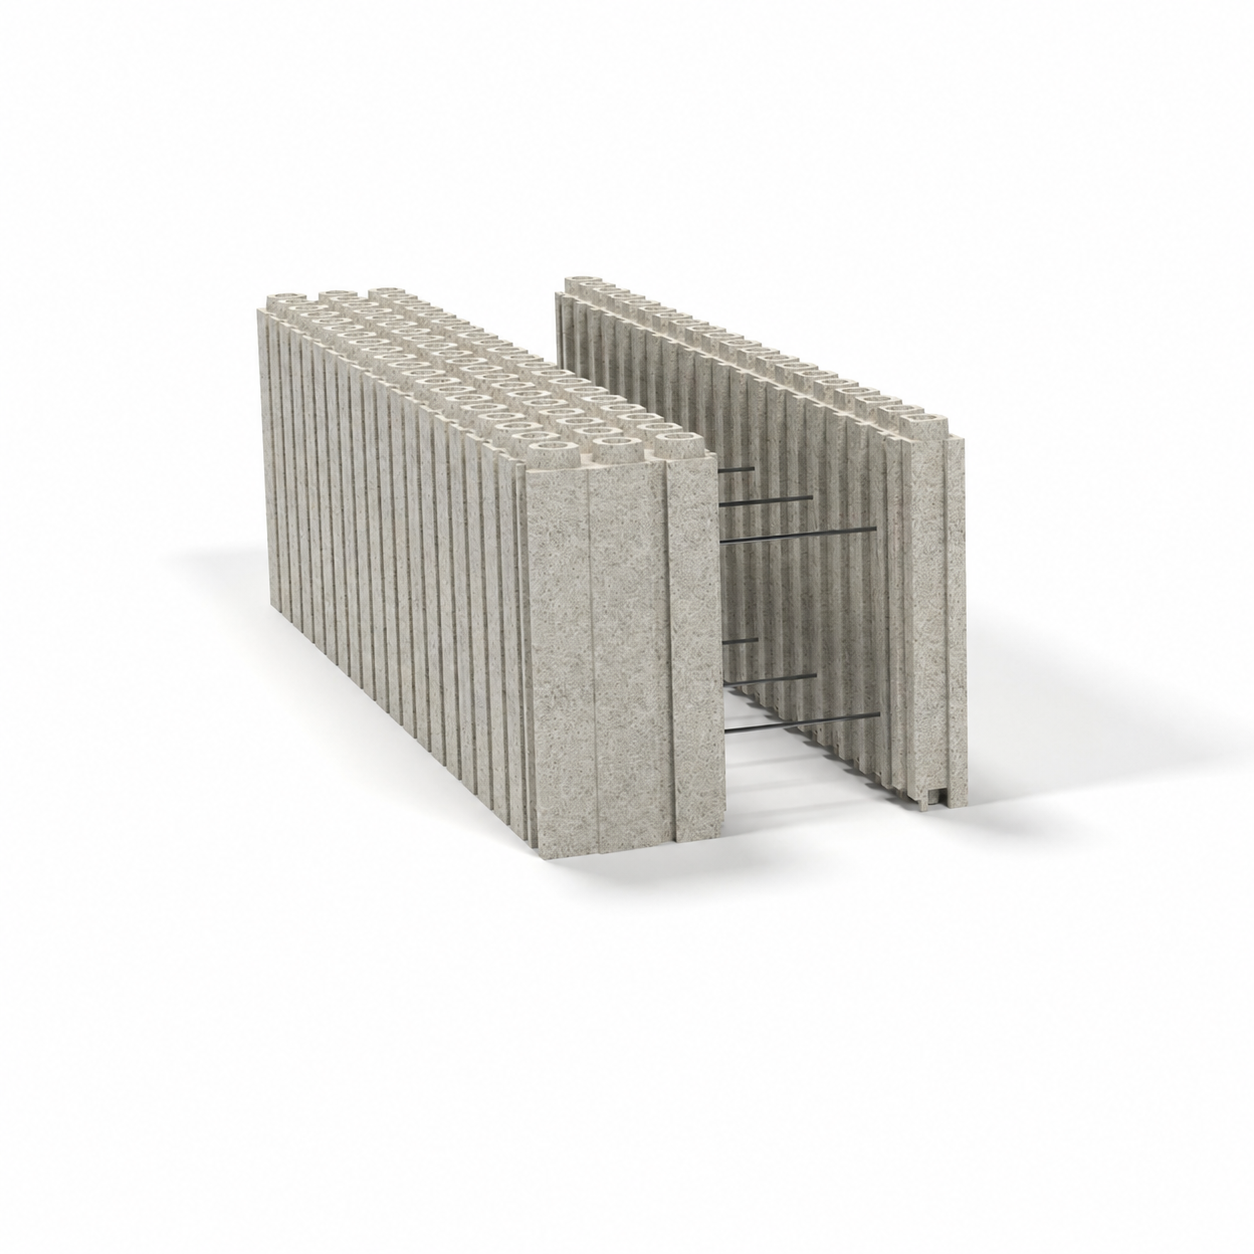
Insulating formwork block
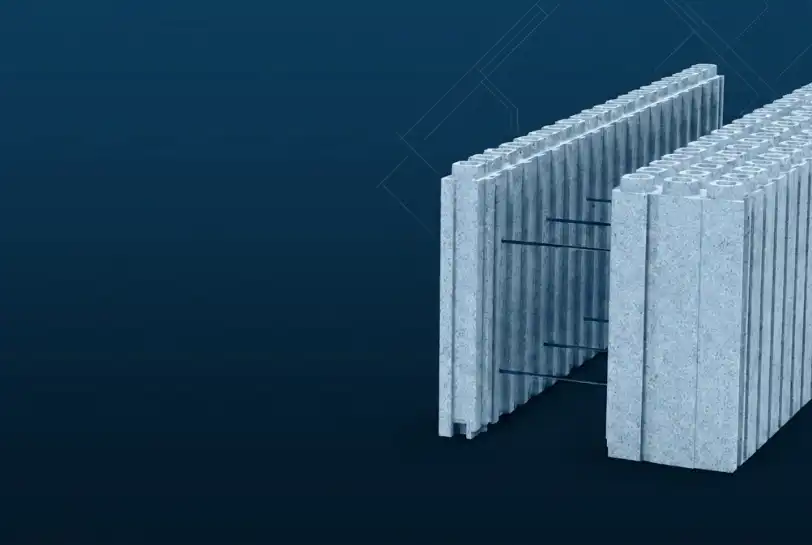
Load-bearing wall and insulation in one go
16 or 21 cm concrete core poured into the block: structure and internal/external insulation in a single operation.
R up to 8.7 m²·K/W
Three thicknesses: 25, 35, 45 cm, and continuous insulation with no weak point.
6 to 12 kg/m²
Slots together without mortar, scaffolding or lifting equipment.
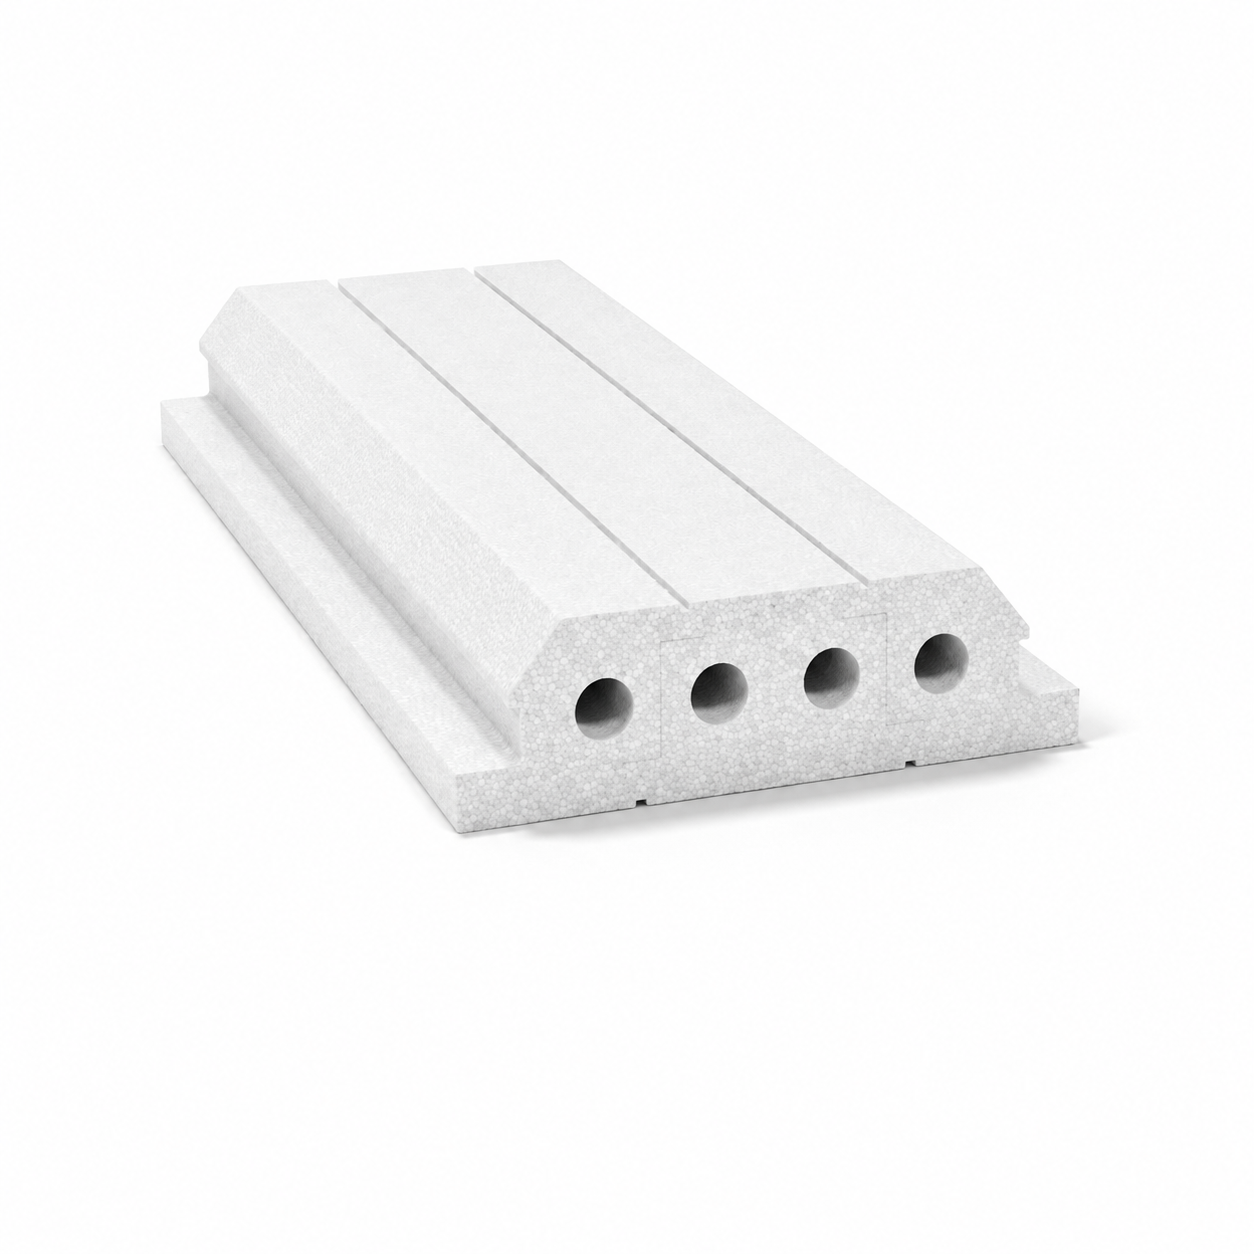
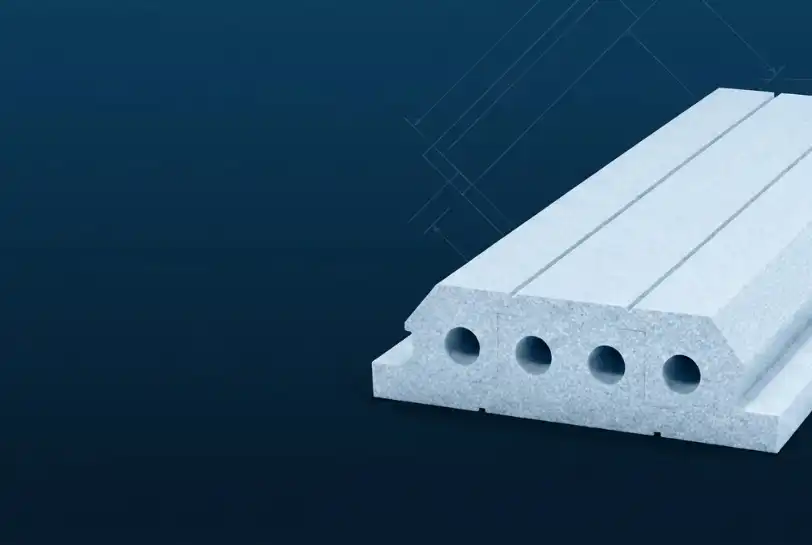
Insulating floor system
Clear spans up to 6.70 m
Beams, insulating infill blocks and topping slab in one piece.
Up to R 9.45 with Thermideck
Crawl space, upper floor, roof terrace or intermediate floor.
600 kg/m² live load
Beams at 3 kg/m, infill blocks at 5 kg/m: laid by hand.
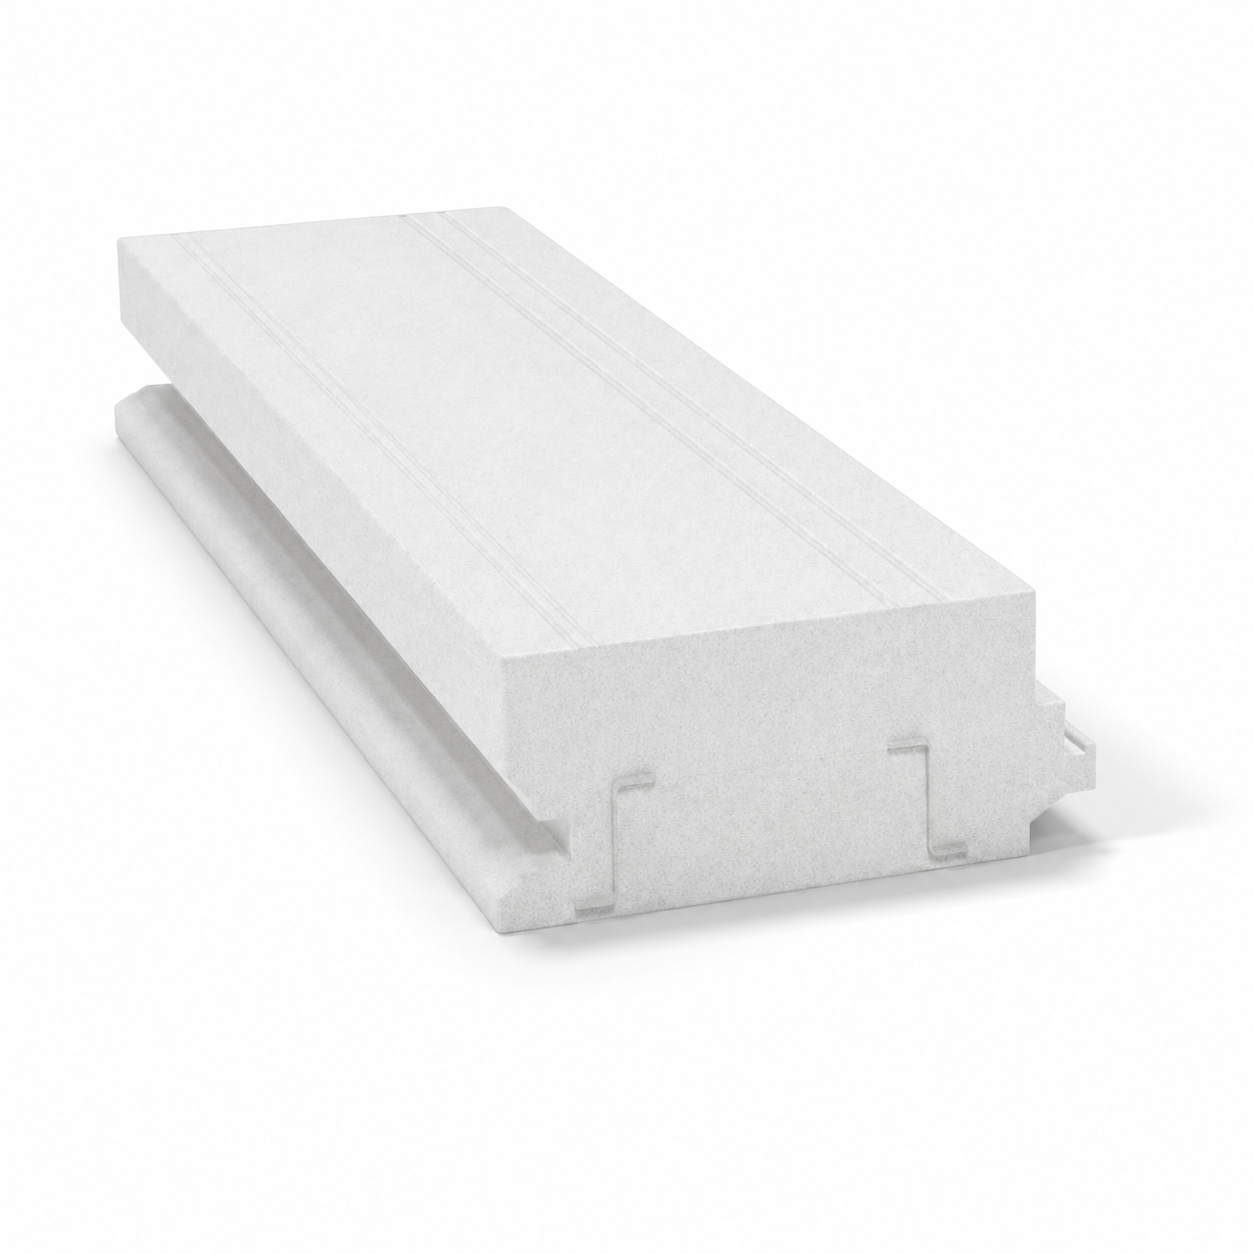
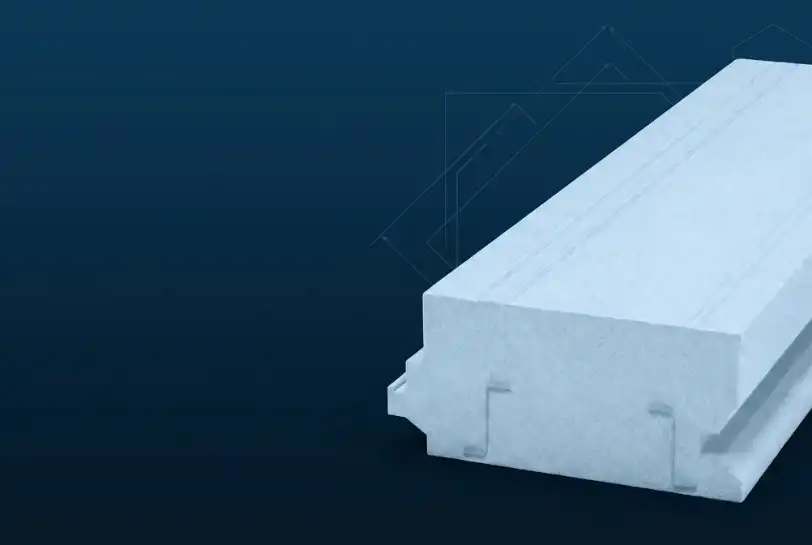
Insulating roof panel
Integrated load-bearing rafters
Steel profile embedded in the panel: roof structure and insulation together.
R 6.67 · Up 0.15
23 cm, including 4.5 cm of internal insulation that preserves thermal mass.
Spans up to 8 m
550 kg/m² live load. Tiles, slate, zinc, solar panels.
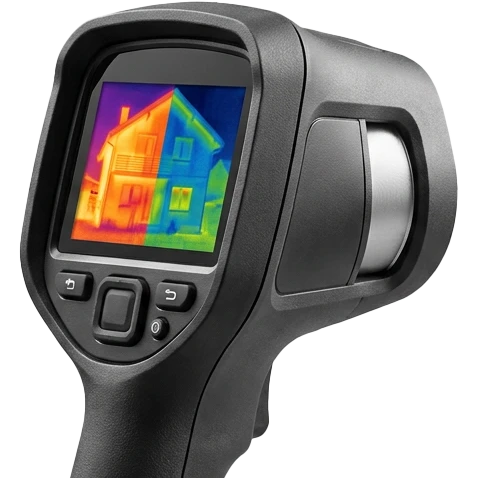
The heat that escapes cannot be seen.
Compare a conventional build and an EUROMAC2 house under the same conditions.
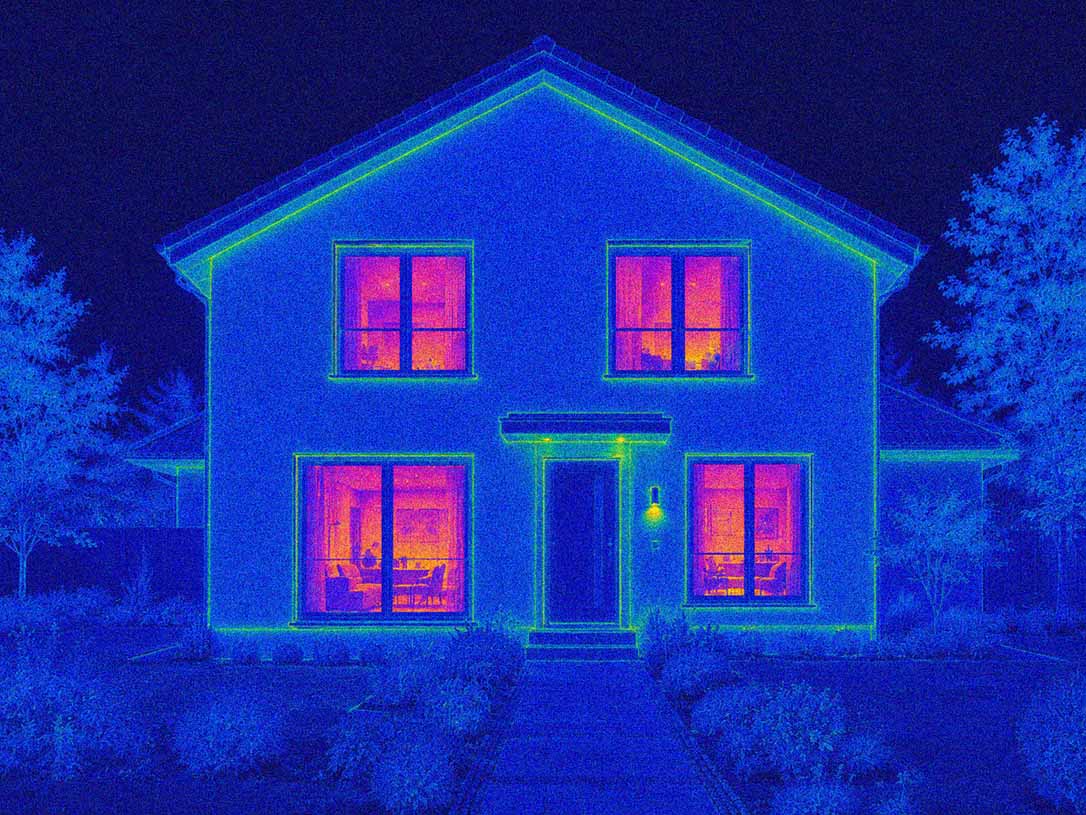
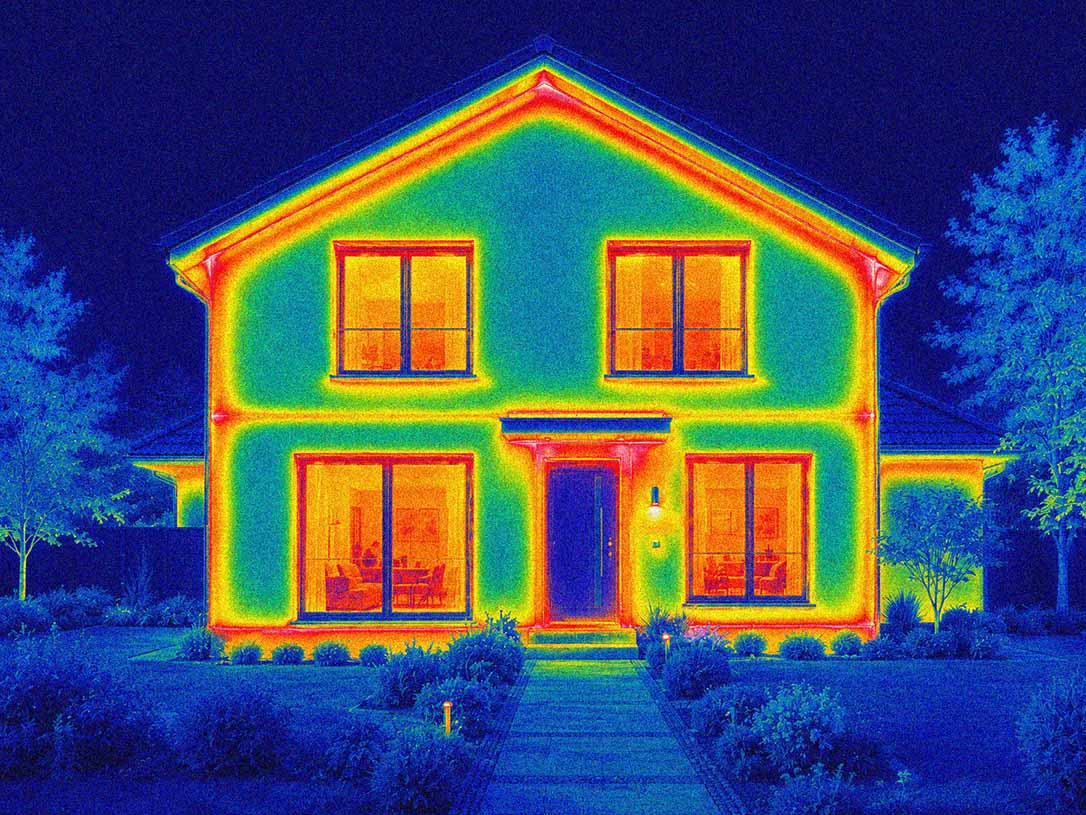 Conventional construction (concrete block + internal insulation)
EUROMAC2 construction
Conventional construction (concrete block + internal insulation)
EUROMAC2 construction
What it changes for you.
Comfort
all year round.
Stable temperature in summer and winter, with no overheating and no cold walls.
Components certified by the Passive House Institute.
−50%
energy consumption*.
A continuously insulated envelope, from floor to roof, with no weak point.
* Up to 50%. Results vary depending on the project and equipment.
−35%
build time.
Faster assembly, fewer surprises, so you move in sooner.
The elements slot together, without mortar or lifting equipment.
>50 dB
measured sound insulation.
The road and the neighbours stay outside.
Measured in official testing, up to 58 dB depending on the configuration.
No
cold wall.
Continuous insulation, inside and out.
No more discomfort near the walls.
6 to 12 kg/m²
versus 221 kg/m².
That is the weight you handle, compared with a traditional concrete-block wall.
No scaffolding, no lifting equipment.
Process under official technical approval (CSTB), components certified by the Passive House Institute. EUROMAC2 manufactures, supplies and supports: you, or your builders, build.
From the idea to the keys:
how it works
5 steps to build with peace of mind.
1
You tell us
about your project
Free study and costing, with no obligation.
2
Our design office
prepares everything
Installation plans and structural calculations drawn up for your project.
3
Delivery to
your plot
Elements made in Lorraine, delivered worldwide.
4
The build
begins
Easy installation and assembly up to 35% faster.
5
You finally
move in
Enjoy your home in every season, with lower bills.
Two ways to build the same house.
Whether you have it built or build it yourself, you are not alone: we manufacture, we study, we support. You choose who builds.
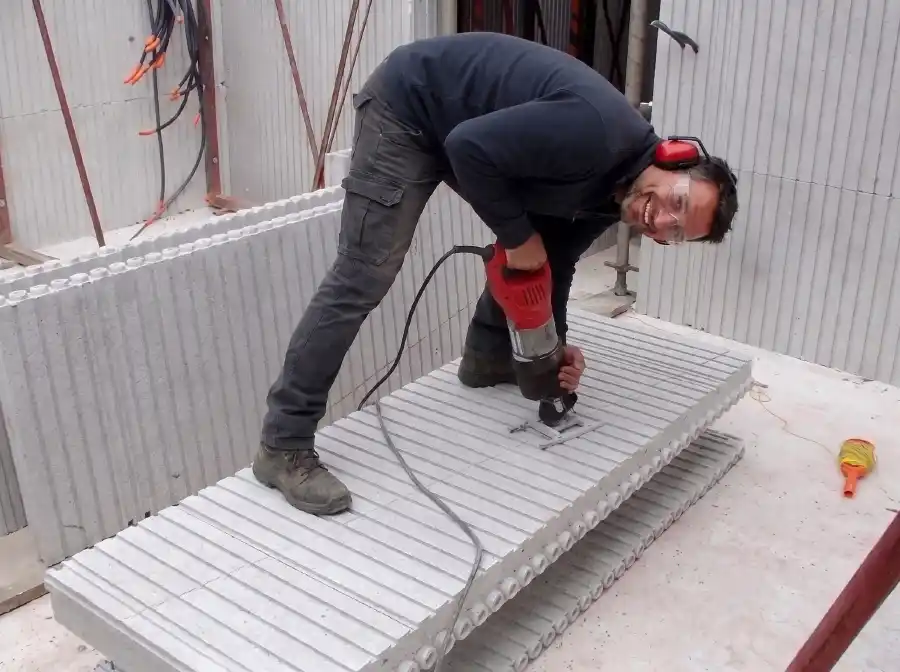
I'm having it built
Keep your builders.
We support them.
We train your builders or your contractor: guides, installation plans, on-site assistance, design office. You don't have to become an expert.
Trained builders
One-day training, installation guides and on-site assistance.
Design and studies
Installation plans and structural calculations: our design office can produce them for you.
Faster build
Up to 35% of assembly time saved, without scaffolding or lifting equipment.
Verified performance
Official CSTB technical approval, components certified by the Passive House Institute.
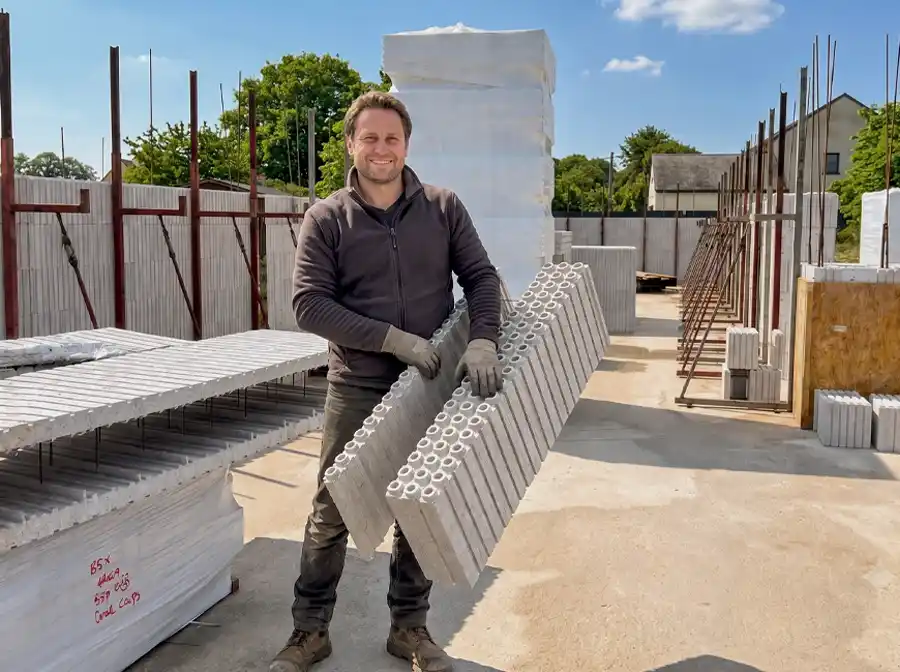
I'm building it myself
Do it yourself.
You are not alone.
Assembly is within reach: elements of 6 to 12 kg per m², simple interlocking, no scaffolding or lifting equipment.
Easy to handle
From 6 to 12 kg per m² depending on thickness, versus around 221 kg/m² for a concrete-block wall.
Simple assembly
Slots together without mortar, like a building set.
Guides and training
One-day training, theory and practice, then step-by-step guides.
Support
Assistance at the key stages, starting with the first pour.
They live in them, they talk about them.
Houses built, lived in, and described by the people who live in them.
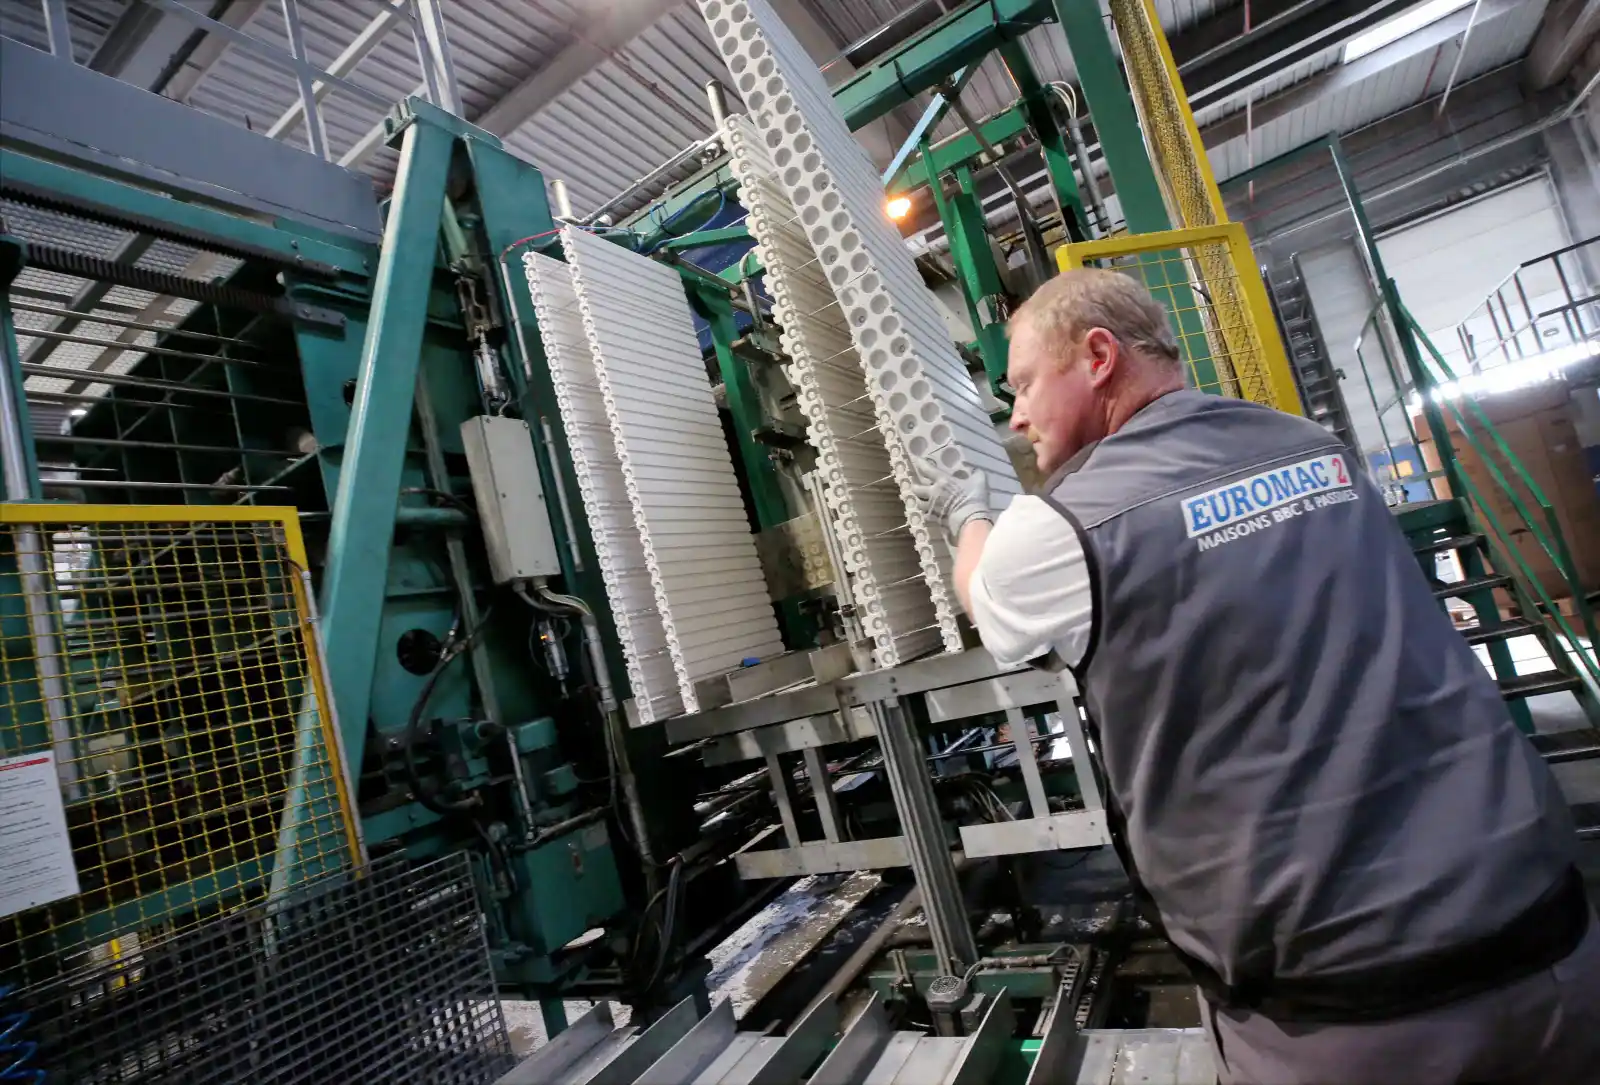
A 20,000 m² factory
for well-built projects.
100% made in France
Factory in Lorraine, in Folschviller (Moselle, 57)
More than 50 employees
What we are asked most often.
Straight answers, including on what is not up to us.