
Home › My project › Have my house built
Building with EUROMAC2
You entrust your build to a project manager, an architect or contractors. Your role is to choose a construction system, not to become a building expert. Here is what EUROMAC2 changes for the house you are going to live in, and how we support the professionals on your project.
No cold walls
Insulation is continuous from the ground floor to the roof, with no break at the junctions
Up to 50%
Energy savings on the bill, every year and for the whole life of the house
Since 1976
French manufacturer, more than 28,000 projects completed
You do not have to become an expert
You choose a system, your professionals install it, and our design office works with them. Everyone stays in their role, and you keep control of the decisions that concern you.
What we take care of
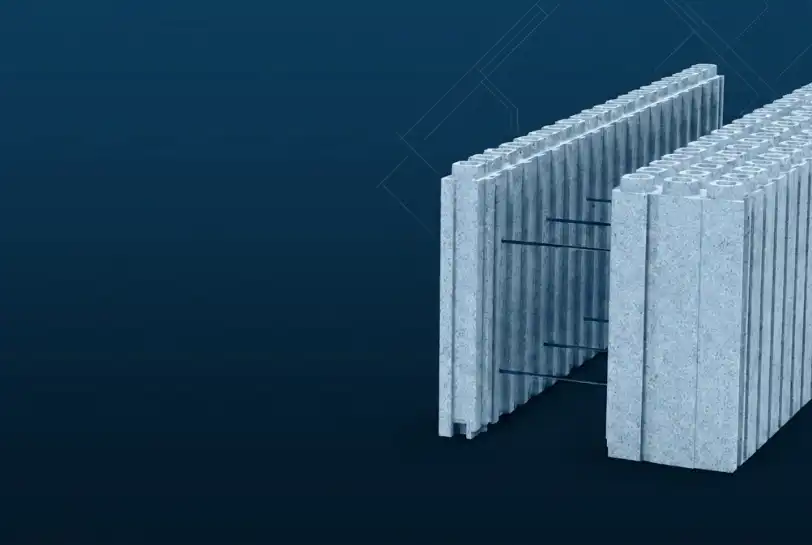
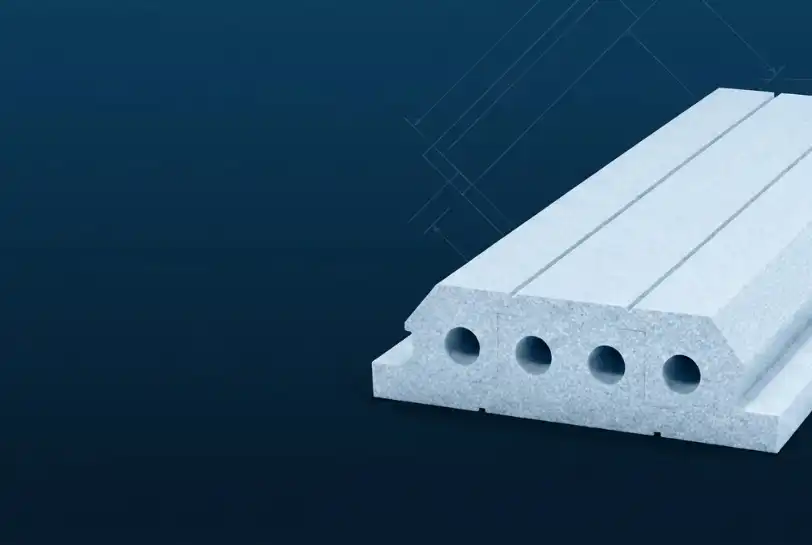
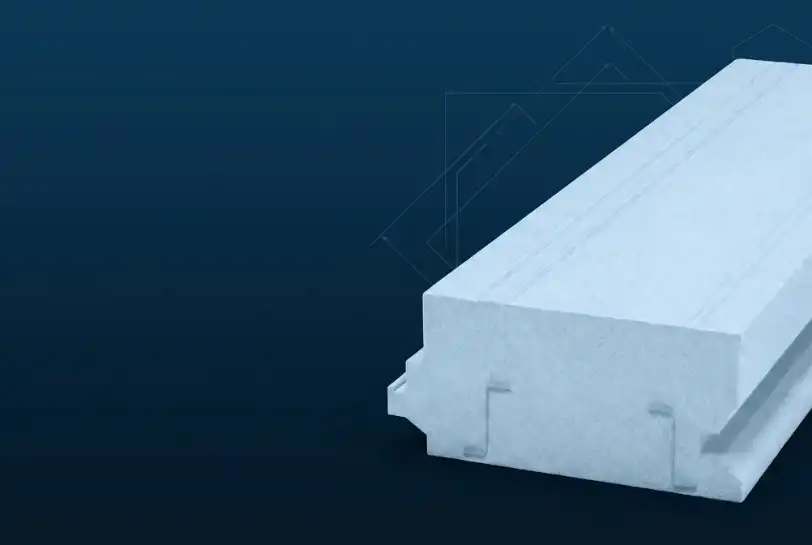
Manufacturing the blocks, floors and panels, in France
Installation plans and structural calculations, free of charge
The block layout and quantities for your house
Delivery to your plot
A technical adviser at the key stages of the build
What your professionals do
Design and planning permission
Earthworks and foundations
Assembly and pouring, according to our plans
Finishes and technical trades
Site coordination and handover
What you will feel in the house
A continuously insulated envelope, from the ground floor to the roof, is noticed less for its figures than for the way you live in it.
A stable temperature, everywhere
No more cold north-facing room or overheated bedroom under the roof. The difference between rooms disappears.
Walls that are not cold
In the middle of winter, put your hand near an outside wall: it is at room temperature. That is what changes how it feels.
Quiet
The thickness of the wall and its concrete mass cut out noise from outside.
Fresh air without draughts
Airtightness is built into the system. Ventilation moves the air where it is needed, when it is needed.
How a project unfolds
From the first conversation to delivery on your plot, here are the steps and who takes care of them.
1
The first conversation
You tell us where you are: plot, sketch, planning permission. Together we see whether the system suits your project.
2
The study
Our design office takes your plans, chooses the thicknesses according to your goals and draws up the block layout. Free and with no obligation.
3
The quote
A detailed, item-by-item costing that your project manager can build into the overall budget.
4
Delivery
The elements arrive on your plot at the planned time, with the installation guides.
5
The build
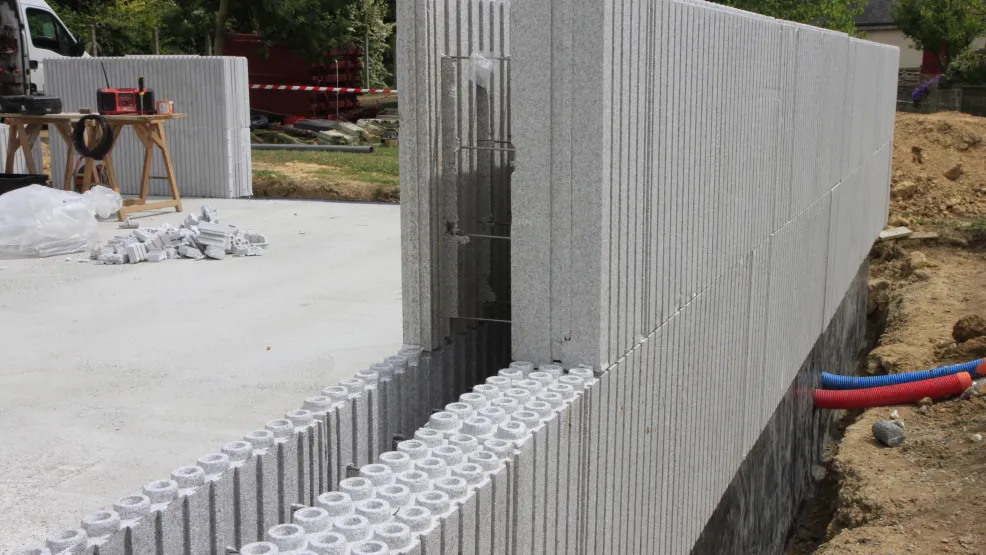
Your contractors build. A technical adviser calls in at the moments that matter, and stays reachable between visits.
Will my builders know how to install it?
It is the question we hear most often. Most contractors who work with us discover the system on their first site, and it is not an obstacle.
What we put at their disposal
Installation plans made for your house, not a generic manual
A technical adviser who visits at the key stages
Installation guides and technical data sheets
Telephone support during the build
The proof
A documented process, assessed by independent bodies, with verifiable references.
CSTB technical approval
The process is assessed by the French scientific and technical centre for building

European approval
European Technical Assessment issued by the DIBt

CE marking
Declaration of performance drawn up for each product

Verified EPDs
Environmental declarations filed in the INIES database

Passivhaus certified
Components recognised by the German reference for passive houses
Zone Verte Excell label
Material safety and indoor air quality
Let's talk about your project
Send us your plans, even at sketch stage. Our design office tells you what the system brings to your house. The study and the quote are free, with no obligation.
Talk to someone
Send us your plans, even a sketch. We reply with a study, not a brochure.
+33 (0)3 87 29 02 93
Have my project assessed